
Phone
(011) 907 1391 | (011) 907 8887
Mail Us
info@jcafslaers.co.za
Opening Hours
Mon-Fri : 8am - 4pm
Phone
Mail Us
Opening Hours
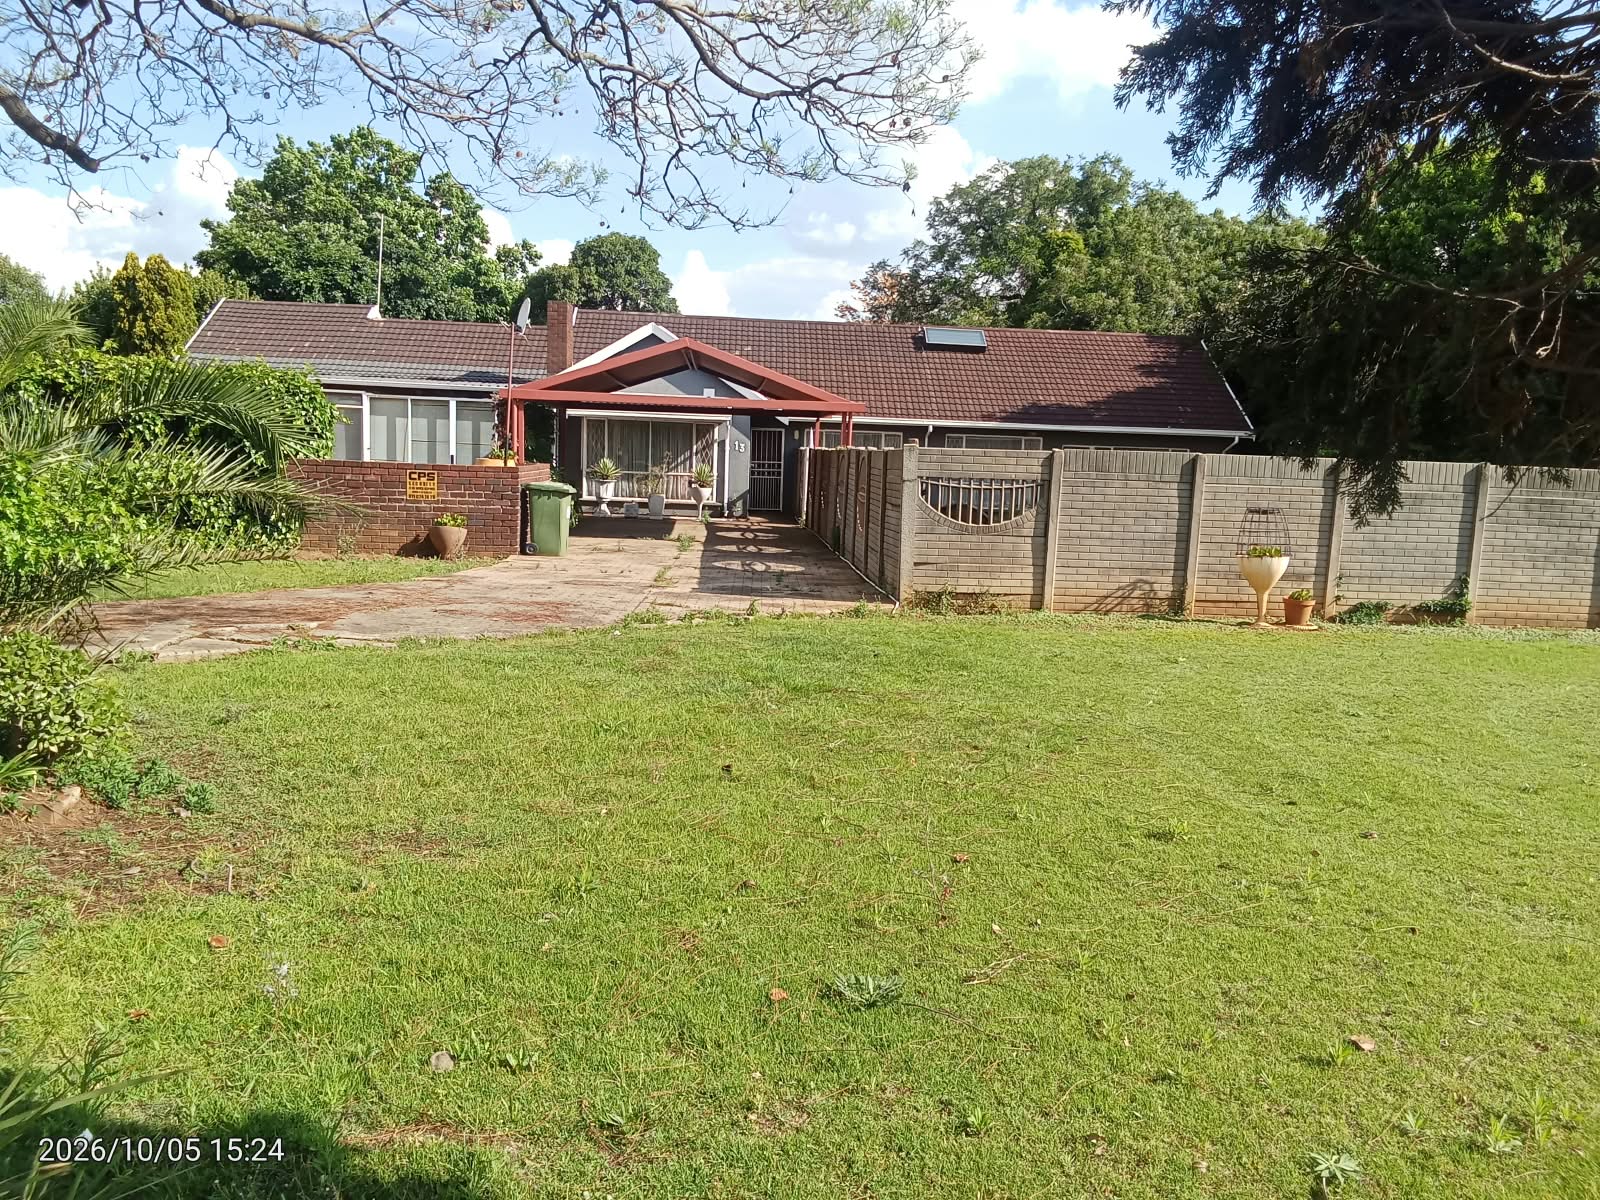
ERF 1046 BRACKENHURST EXT 1 SITUATED AT 13 WEBB STREET, BRACKENHURST, ALBERTON
Approximate size: 1 487m²
The improvements of approximately 220m² consist of a lounge, sunroom, dining room, study, kitchen/ scullery, 3 bedrooms (main bedroom have an en-suite bathroom with bath/ toilet/ basin), bathroom with bath/ toilet/ basin, a workroom (previous a single garage) and an outside shower/ toilet. There are 2x lean-to IBR carports of approximately 30m² and 24m² in extent.
The detached flatlet of approximately 66m² consists of a lounge, kitchenette, bedroom, bathroom with bath/ toilet/ basin and storeroom.
There is a swimming pool (out of service) and concrete paving.
Moveables: Ornaments, kitchenware, etc